
Hyperbaric Chambers
The Wellness Center's Guide to Adding Hyperbaric Chambers
September 28, 2026
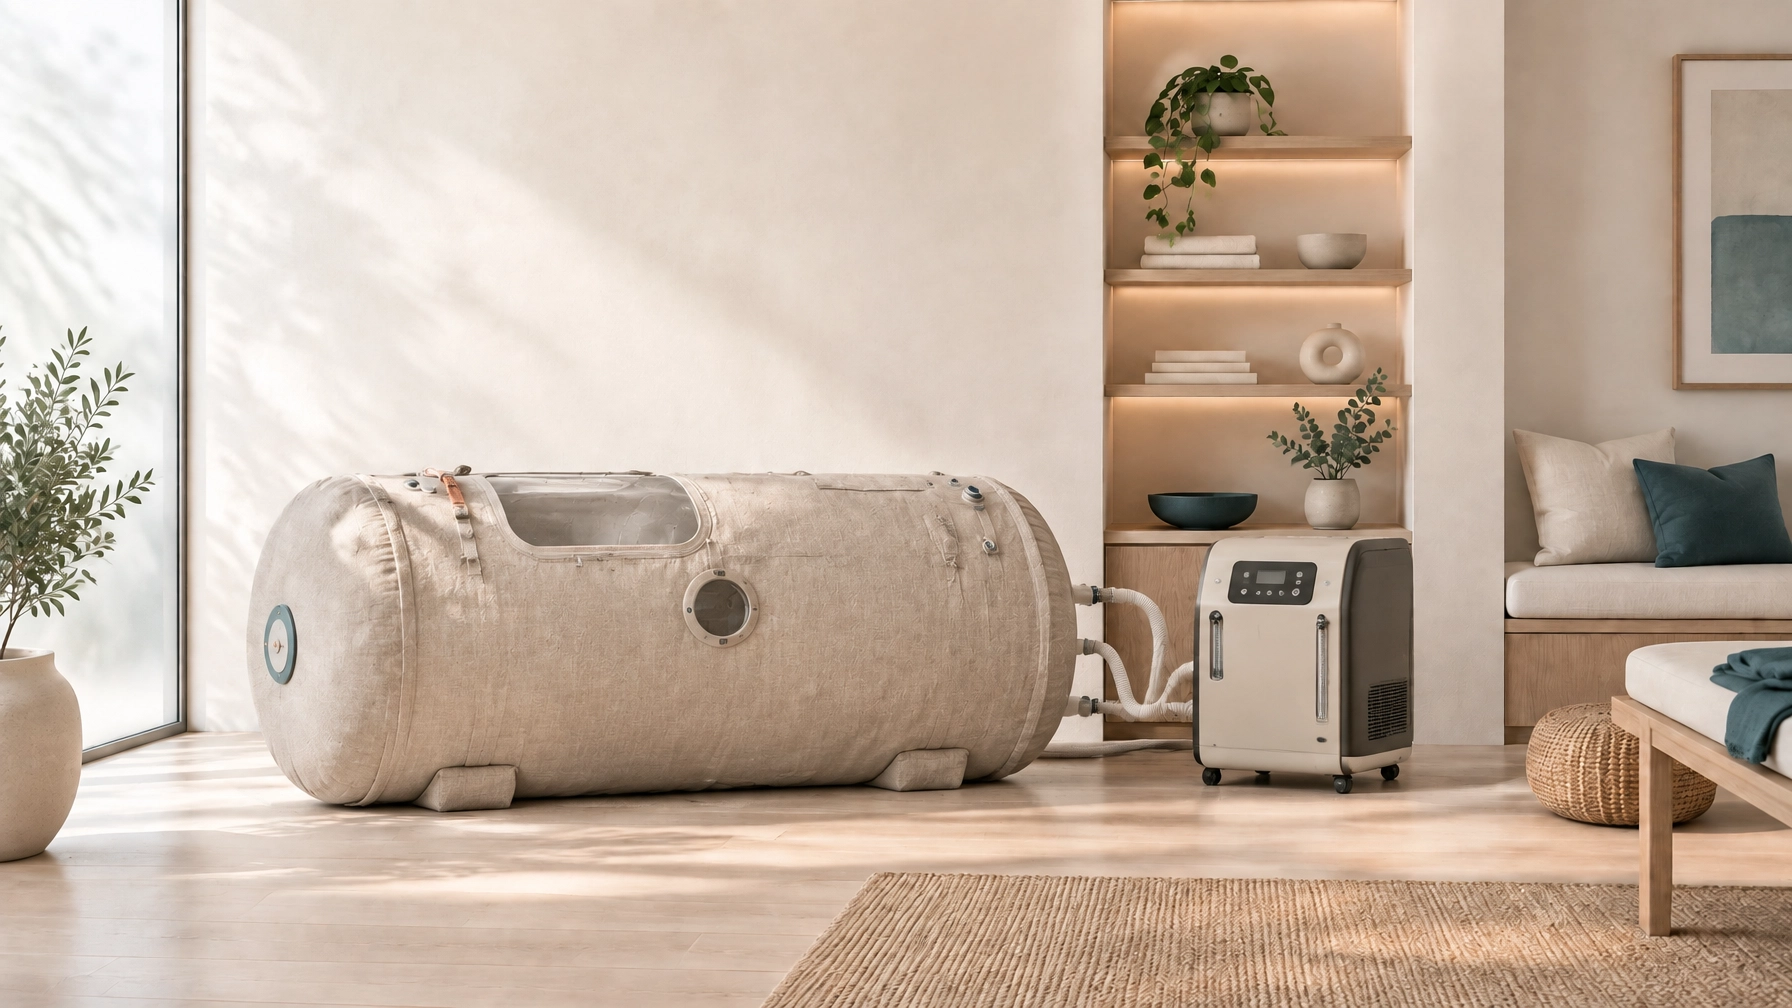
Adding a hyperbaric chamber to a wellness center is an equipment decision, but it is also an operating decision. The right model must fit your service concept, room, staffing plan, client flow, maintenance process, and budget.
A product page can provide useful starting points. It cannot answer every facility question. Before you compare pressure ratings or included accessories, establish what the chamber must do in your environment and what the manufacturer will support in commercial use.
Vitality Engaged provides independent buyer guidance. We do not manufacture or sell hyperbaric chambers. The figures below are stated product information, verified against the listed sources on October 3, 2026. Prices and specifications can change.
1. Define the service model before choosing equipment
Intended use
Start with a written description of how the chamber will be used.
Consider:
Who will use it.
Whether sessions are part of a membership, appointment, package, or add-on service.
Whether the chamber is positioned within a wellness, recovery, fitness, chiropractic, or clinical environment.
What staff will say about the service.
What claims will and will not appear in your marketing.
A wellness center and a medical clinic may face different licensing, staffing, documentation, insurance, and local review requirements. If your operation will make medical claims or provide care under clinical supervision, involve the appropriate licensed professionals and local authorities before purchase.
For a non-medical wellness model, keep communications within the claims your business can support. Do not assume that a higher pressure rating establishes better outcomes.
The Vitality Engaged business guide provides a broader framework for comparing equipment based on space, usage, staffing, support, and client experience.
2. Estimate realistic sessions per day
Throughput is more than session length
A chamber may be occupied for a stated session duration, but the room is used for longer than that. Build your schedule around the complete cycle:
Client intake and preparation.
Entry and positioning.
Pressurization.
The session itself.
Depressurization.
Exit and questions.
Cleaning and reset.
Documentation.
A simple planning calculation is:
Available operating time ÷ total time per appointment = theoretical daily capacity
That number is only a planning ceiling. Staff breaks, late arrivals, cancellations, cleaning delays, maintenance, and room turnover reduce usable capacity.
Consider a conservative launch schedule. It is easier to add appointment availability after the workflow is stable than to recover from an overbooked room, rushed cleaning, or inadequate supervision.
Client flow
Map the route from reception to the chamber and back again. Check whether clients need a private changing area, a place to store personal items, or a quiet recovery space afterward.
The chamber should be accessible without blocking other services. A visible location may help with orientation, but a high-traffic corridor can create noise, interruptions, and privacy concerns.

3. Plan staffing and supervision
Operator responsibilities
Assign responsibility for each part of the session. The operator may need to manage:
Pre-session screening and instructions.
Chamber setup and equipment checks.
Pressure and oxygen settings.
Communication with the client.
Emergency procedures.
Cleaning and documentation.
Escalation if a client feels unwell.
Do not assume that one employee can supervise the chamber while handling unrelated front-desk duties. Determine what the manufacturer requires and what your insurer, local authority, and operating model require.
Ask the manufacturer for written information on:
Required operator presence.
Initial and refresher training.
Emergency depressurization.
Communication systems.
Daily inspection steps.
Maintenance responsibilities.
Approved cleaning products.
Documentation expectations.
Your written procedure should match the specific chamber. A generic checklist may omit a control, warning, or maintenance step that applies to one model but not another.
4. Check the room, route, and clearances
Measure before ordering
Measure the intended room and the complete delivery route. Include:
Door widths and heights.
Hallway turns.
Elevator dimensions.
Ceiling height.
Floor transitions.
Storage areas.
Electrical outlet locations.
Access for service personnel.
Space for the chamber and supporting equipment.
A chamber’s published diameter is not the same as its required operating footprint. You also need room for entry, staff access, equipment connections, cleaning, and maintenance.
Some commercial planning guidance uses approximately 2 to 3 feet of clearance around equipment as a starting point. That is not a universal approval standard. Confirm the manufacturer’s installation drawing, local building requirements, accessibility needs, and the requirements of your authority having jurisdiction.
If the chamber or supporting equipment is heavy, ask a qualified professional to review floor loading. Delivery access and floor capacity should be confirmed before signing a purchase agreement.

5. Verify electrical, ventilation, and oxygen requirements
Supporting systems matter
A soft chamber may require an air compressor and oxygen concentrator. Those components still create heat, noise, electrical demand, and maintenance obligations.
Before purchase, request a written specification sheet that covers:
Voltage and amperage.
Plug and circuit requirements.
Compressor placement.
Oxygen concentrator requirements.
Airflow and heat output.
Ventilation or HVAC recommendations.
Noise considerations.
Required separation from other equipment.
Emergency power expectations, if applicable.
Have a qualified electrician review the proposed installation. Have your HVAC professional assess whether the room can manage heat from the equipment while remaining comfortable for clients and staff.
Higher-pressure or more clinically oriented systems may introduce additional oxygen, fire-safety, structural, or code considerations. Requirements vary by jurisdiction and operating model. Confirm them with your local building department, fire marshal, health authority, insurer, or other authority having jurisdiction before making facility changes.
The external commercial chamber buying checklist from HF Concepts can be used as a secondary planning reference. It should not replace local review or manufacturer documentation.
6. Compare the currently listed Skybaric models
The following models are reference points for facility planning. They are not ranked recommendations. A higher pressure figure, larger airflow figure, or higher price does not by itself establish better suitability.
Skybaric Go
Price: $11,999
Working pressure: 1.5 ATA
Configuration: Single soft chamber
Position: Lying
Capacity: Single user
Published diameter: 36 inches; other dimensions are not published on the current source page
Weight: 40 pounds
Oxygen and air flow: 10 L/min oxygen flow; 120 L/min air flow
Warranty: 1 year
Commercial-use rating: No specific commercial-use rating published on the product page
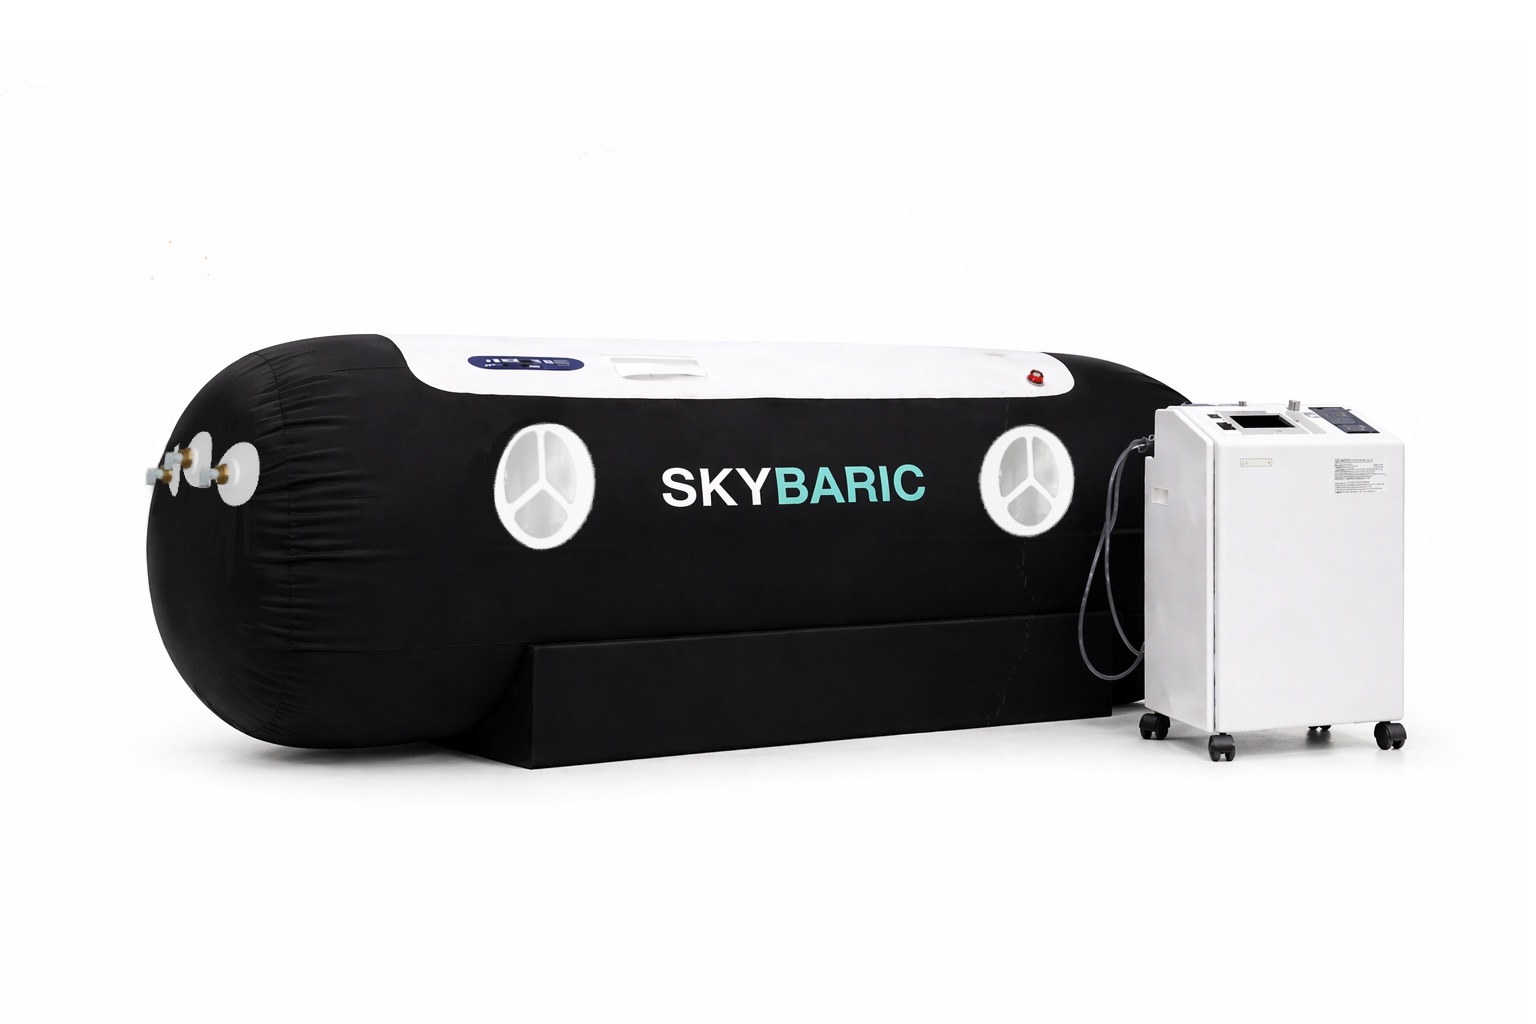
The Go may be relevant where a lying configuration and lower listed purchase price are priorities. For a facility, verify the complete footprint, commercial warranty terms, expected service intervals, and whether the manufacturer’s home-use positioning affects your intended operation.
See the Skybaric Go details.
Skybaric Lounge
Price: $12,500
Working pressure: 1.5 ATA
Configuration: Single soft sit-in chamber
Position: Seated or reclined
Capacity: Single user
Published dimensions: Full exterior dimensions are not published on the current source page
Weight: 40 pounds
Oxygen and air flow: 10 L/min oxygen flow; 120 L/min air flow
Warranty: 1 year
Commercial-use rating: No specific commercial-use rating published on the product page
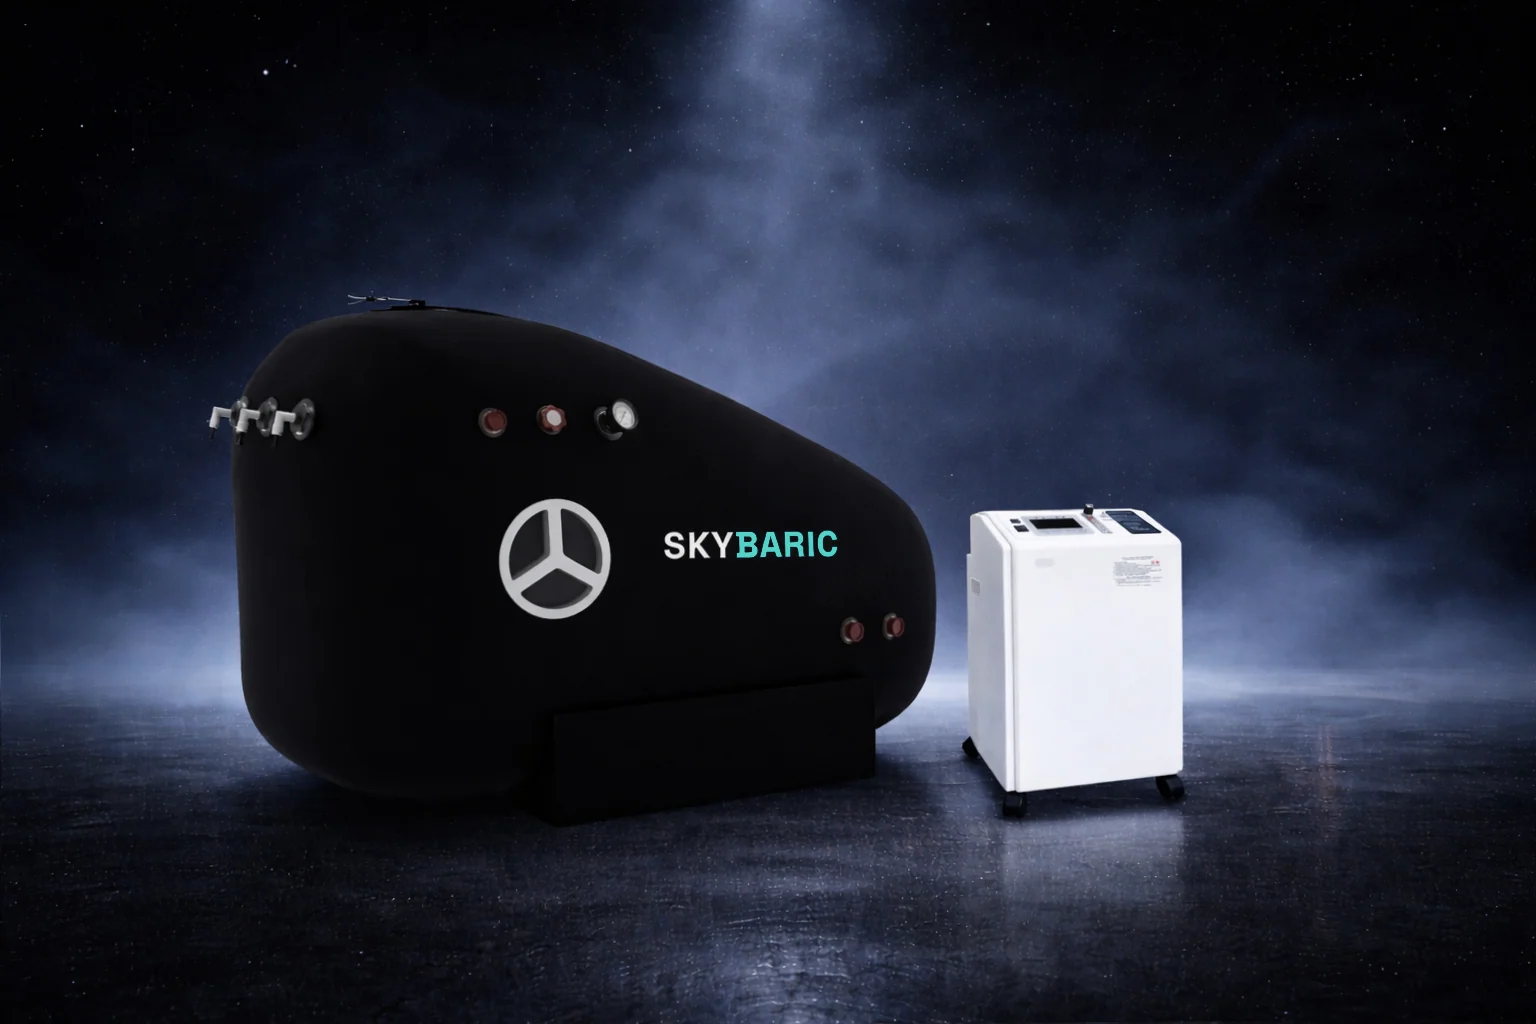
The Lounge is the only seated or reclined model in this current comparison. That configuration may affect client entry, room arrangement, comfort preferences, and staff assistance. Confirm how the chair, chamber, compressor, and concentrator fit together in the room before ordering.
See the Skybaric Lounge details.
Skybaric Pro
Price: $16,999
Working pressure: Up to 2.0 ATA
Configuration: Single soft chamber
Position: Lying
Capacity: Single user
Published diameter: 36 inches; other dimensions are not published on the current source page
Weight: Not verified on the current product page
Oxygen and air flow: 15 L/min oxygen flow; 180 L/min air flow
Warranty: 1 year
Commercial-use rating: The manufacturer positions Skybaric chambers for clinics, gyms, spas, and wellness businesses; no specific commercial-use rating is published for the Pro
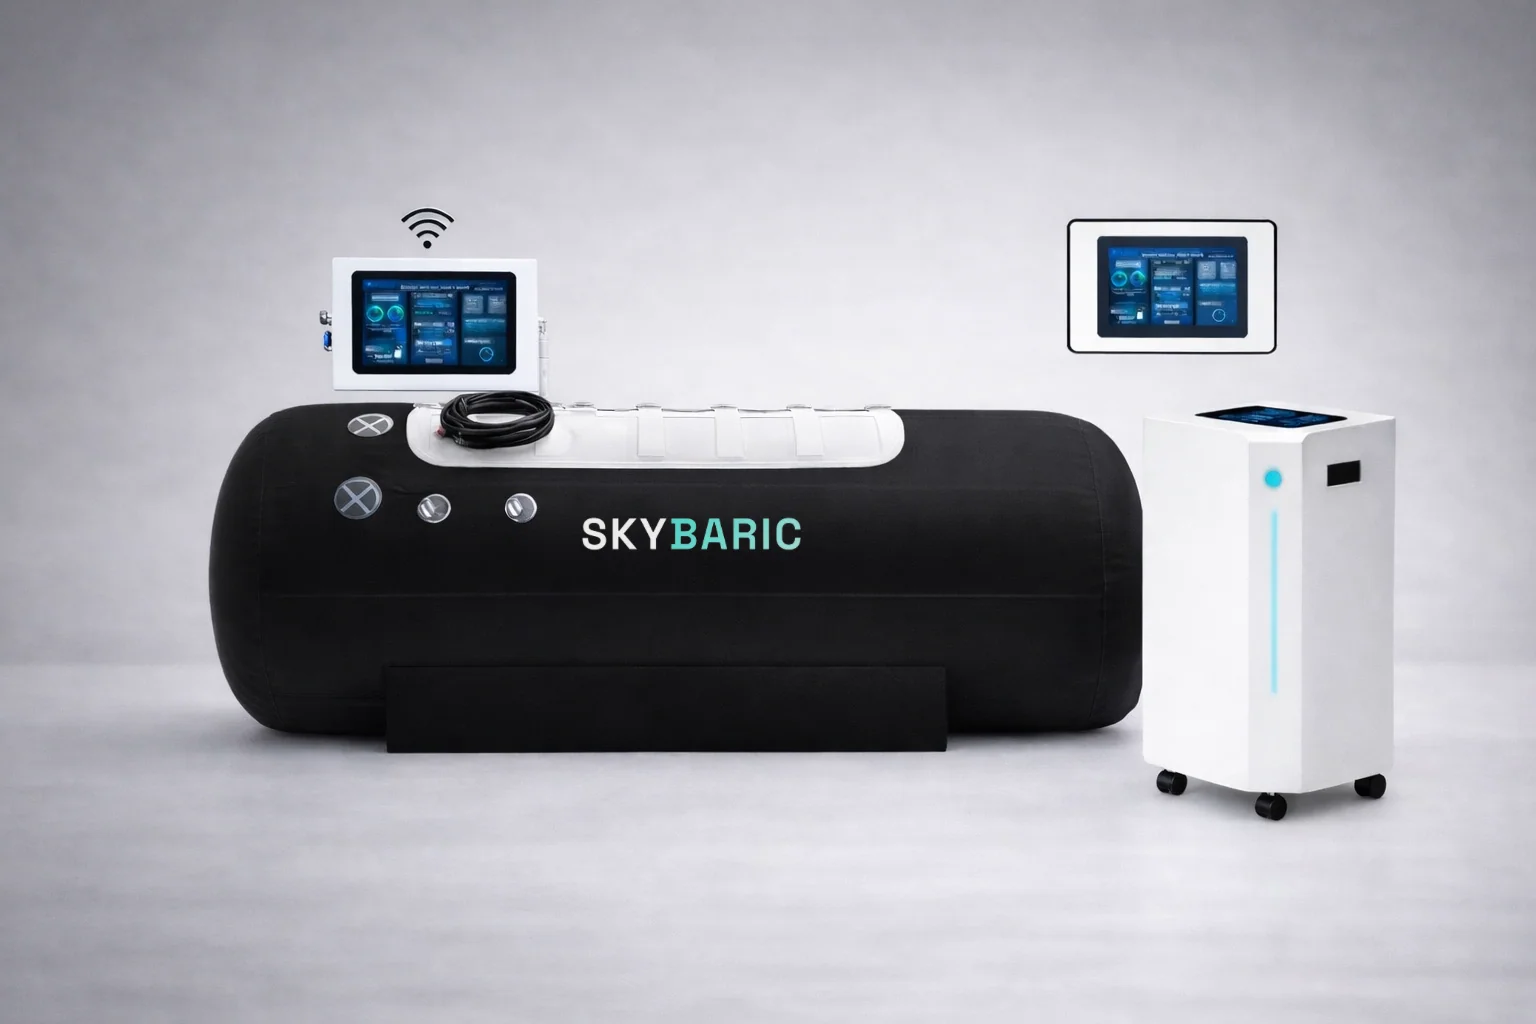
The Pro has the highest stated working pressure and airflow figures in this group. Those are specification differences, not evidence of better outcomes. Confirm what operating protocols, training, maintenance, room conditions, and insurance requirements apply to the pressure range you intend to use.
See the Skybaric Pro details or review the full chamber comparison.
7. Build cleaning and maintenance into the workflow
Between users
Cleaning should be part of the appointment design, not an afterthought. Ask the manufacturer which products are approved for interior surfaces, cushions, liners, seals, and other contact areas.
Your procedure may include:
Wiping contact surfaces between users.
Replacing or cleaning liners according to manufacturer instructions.
Checking the chamber exterior and connections.
Inspecting hoses, seals, valves, and communication equipment.
Recording the completed cleaning.
Removing damaged or contaminated materials from service.
Maintain separate logs for cleaning, daily checks, repairs, and scheduled maintenance. These records help with consistency, staff training, warranty discussions, and insurer questions.
8. Review warranty, insurance, and local documentation
Commercial terms are not automatic
Each of the three listed Skybaric models currently shows a 1-year warranty. That figure does not explain whether commercial use is included, which components are covered, or who pays for labor, shipping, travel, and replacement parts.
Request the warranty in writing. Check:
Commercial-use eligibility.
Covered parts and labor.
Compressor and concentrator coverage.
Exclusions for consumables and normal wear.
Required maintenance.
Service response times.
Return or replacement terms.
Whether moving the equipment affects coverage.
Discuss the purchase with your insurance broker before committing. Ask about commercial general liability, equipment coverage, workers’ compensation, and professional liability if your operation involves clinical services or medical claims.
Prepare a documentation package that may include the floor plan, equipment specifications, electrical requirements, ventilation information, operating procedures, emergency procedures, training records, and insurance confirmation. Local requirements vary, so confirm the package with the relevant authority.
9. Model total cost of ownership
Purchase price is only one field
Your budget should include:
Chamber and included equipment.
Shipping and delivery.
Installation or setup.
Electrical or HVAC work.
Room modifications.
Staff training.
Cleaning materials and consumables.
Scheduled maintenance.
Repairs and replacement parts.
Insurance changes.
Software, booking, or documentation tools.
Financing charges.
The room capacity used by the chamber.
Vitality Engaged does not project revenue, return on investment, or client outcomes. If you finance the equipment, calculate the total repayment rather than comparing only the monthly amount. Business financing resources are independent and approval is determined by the financing provider.
10. Use a written verification checklist
Avoiding guesswork
Before signing, request written answers to these questions:
Is this model approved or supported for my intended commercial setting?
What are the complete exterior dimensions and operating clearances?
What electrical, ventilation, and oxygen requirements apply?
What staff supervision is required?
What training is included?
What is the cleaning procedure between users?
What is covered under the commercial warranty?
What service response and parts support are available?
What delivery route and floor conditions are required?
Which local approvals, inspections, and insurance documents apply?
Compare. Verify. Then match the equipment to your environment.
This article is purchasing and operations guidance, not medical advice or a substitute for manufacturer instructions, professional installation advice, insurance guidance, or local regulatory review.